
Connectorized distribution
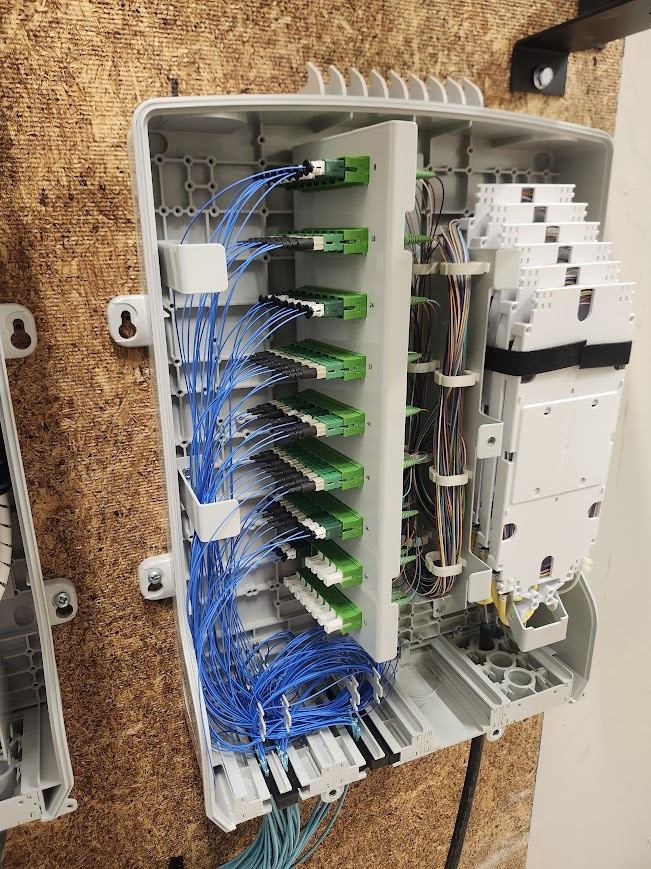
Fiber leads are grouped into an accessible distribution field instead of disappearing into an undocumented enclosure.
A commercial multi-room build organized around repeatable room work, protected fiber distribution, clean Cat6 pathways, and 124 wireless access-point positions.
The challenge was not a single difficult drop. It was keeping repeated room-level work, access-point positions, Cat6 routes, and fiber distribution aligned under one field standard.
Small variations multiply across a large property. Naming, bend control, service access, termination order, and handoff organization had to remain understandable from the first location through the last.
This simplified view communicates the installation sequence. It is not an as-built drawing or a representation of exact equipment-room locations.
The image is kept as field evidence rather than styled to look like a manufacturer rendering. The visible details support the story of an organized fiber handoff.
Fiber leads are grouped into an accessible distribution field instead of disappearing into an undocumented enclosure.
Routing and service loops remain visible so later maintenance does not begin with guesswork.
The open cabinet preserves practical access to connectors, routing, and the next troubleshooting step.
Large multi-room scopes move faster when the installation pattern is clear enough for the field team and specific enough for final QA.
Consistent routes, identifiers, and termination expectations reduce avoidable variation across repeated locations.
Distribution, bend control, connector access, and service loops are treated as part of the working system.
The physical layer remains readable for network commissioning, maintenance, additions, and troubleshooting.
The completed infrastructure joined the project scale and the service details into one physical layer: fiber distribution, Cat6 room pathways, organized terminations, and access-point positions prepared for a practical handoff.
Project details are intentionally limited to verified scope information. Client identity, exact address, equipment-room topology, and security-sensitive records are not published.
We will review the scope, identify field questions, and define the next practical step before mobilization.
Request a Project Review